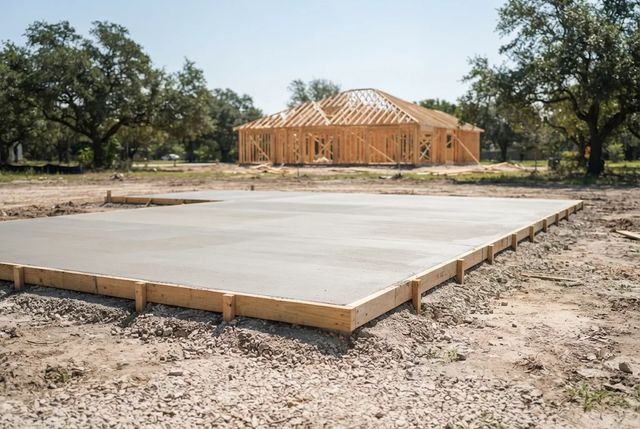
Concrete Slabs
Level, reinforced slabs for sheds, garages, carports, workshops, A/C units and equipment.

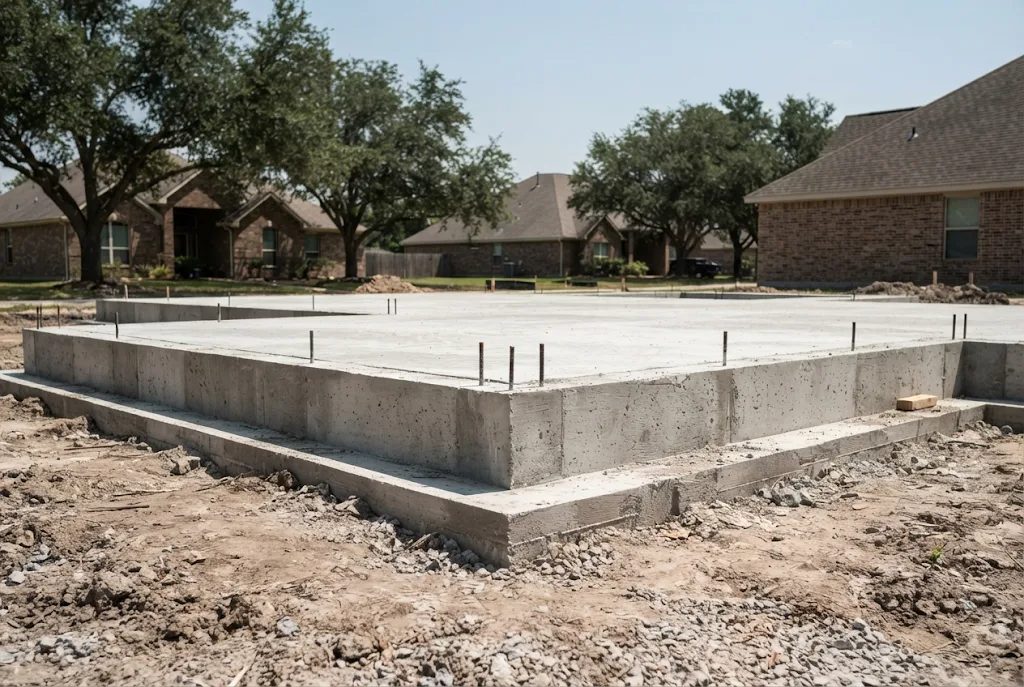
Footings, stem walls and slab-on-grade foundations for additions, garages, workshops and small buildings, built to your plans on Gulf Coast clay.
A foundation holds up everything built on it: walls, roof, floors and finishes. In Pasadena and the rest of the Houston area, keeping that foundation steady is harder than it sounds, because the soil moves. Getting the forms, steel and concrete right is what lets the building above stay square.
We build concrete foundations for home additions, detached garages, workshops, outbuildings and other light structures, working from your engineer's or designer's plans. That includes footings, grade beams, stem walls and slab-on-grade foundations, with coordination around the inspections your project requires. Smaller pads that do not carry a building are covered on our concrete slabs page.
Foundations are engineered work. For anything that carries a building, the design should come from a licensed structural engineer, or from a designer or architect working with one, and most cities require permits and inspections. We build to those plans. We do not substitute our own design for structural drawings.
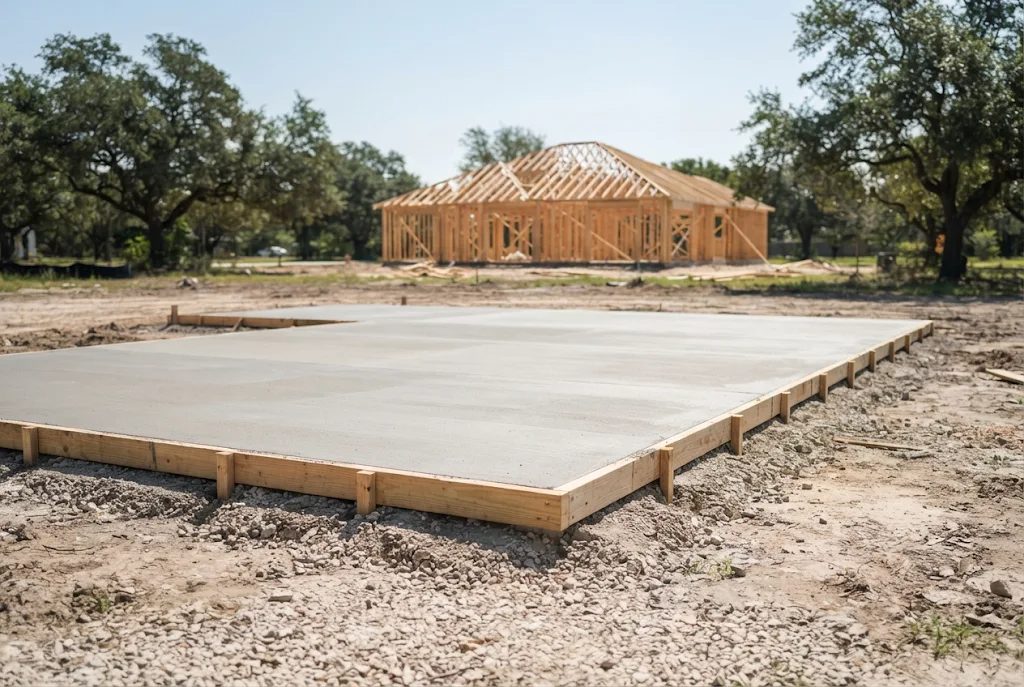
Dimensions, depths, steel and details follow your engineer's drawings, not guesswork.
Foundation designs in this area are meant to deal with expansive soil. Our job is to build the design exactly as drawn.
Square, level, correctly dimensioned forms give framers a true starting point.
Rebar is placed, tied and supported at the specified positions, so it is inside the concrete and not lying on the ground.
Steel and forms are ready for the city's pre-pour inspection when your project requires one.
Anchor bolts, plumbing stub-outs and embeds are set to plan so the framers and plumbers can proceed.
You share your drawings. We review them with you, ask about anything unclear and give a written estimate.
The owner or builder handles permits as required. We schedule around inspections, concrete delivery and weather.
The foundation is laid out from the plans, and trenches and grade beams are excavated to the specified depth and width.
Forms are built and reinforcement is placed and tied per plan.
When an inspection is required it happens before the pour. Concrete is then placed, consolidated and finished.
Forms come off after curing and the site is cleaned up. Framing starts when the concrete is ready to take load.
Send your plans and get a free estimate.
Expansive clay is the defining issue for foundations in this part of Texas. The soil swells when it gets wet and shrinks as it dries, and the zone that changes moisture with the seasons can reach many feet below the surface. A foundation that cannot handle that movement can crack, tilt or pull away from the walls above it.
That is why foundations here are usually designed to stiffen the structure and limit differential movement, using deep grade beams, carefully specified reinforcing steel, and sometimes piers or post-tensioned slabs. Your engineer chooses the system based on a soils report and the structure. The contractor's job is to build it as drawn.
What happens around the foundation after the pour also matters: gutters and downspouts that discharge away from the building, grading that sheds water, and keeping large trees at a safe distance all reduce movement. Ask us about drainage when we walk your lot.
See everywhere we work on our Pasadena service area page, or contact us to talk through your project.
A thickened-edge slab poured on prepared ground, common for additions, garages and many houses in the Houston area.
Concrete walls or beams set below grade that carry the building loads and raise the slab above the surrounding ground.
Poured concrete bases that spread the load from walls and posts into the soil, used for porches, covers and additions.
New foundations that connect to an existing building, where the transition detail is critical on moving clay.
We build new concrete foundations and repair concrete surfaces. Structural foundation repair, such as piers, underpinning or lifting a settled house, is a specialty with its own engineering. If your house shows signs like sticking doors, stair-step cracks in brick or sloping floors, get a structural engineer's evaluation first. Our concrete repair service covers slabs and flatwork.
For anything that supports a building, yes. A structural engineer, or a designer working with one, should specify the foundation for your soil and structure, and your city will usually require those plans for a permit.
Framing can often begin after the concrete has cured enough to take load, which is commonly around a week for light framing. Your engineer's or builder's instructions are the final word.
Cities often inspect forms and steel before the concrete is placed to confirm they match the approved plans. We have the work ready for that inspection and coordinate timing with your builder or you.
Yes. The tie-in between the new and existing foundations matters on clay, because the two can move differently. That detail should come from your engineer.
Soil moisture changes, poor drainage, tree roots, plumbing leaks and concrete shrinkage are common causes. Hairline cracks are often cosmetic, while wide, stepped or growing cracks deserve an engineer's look.
Yes. For sheds, equipment and parking pads, see concrete slabs. Foundations are for structures with walls and a roof.
Many projects combine more than one service. These pages may help.
Level, reinforced slabs for sheds, garages, carports, workshops, A/C units and equipment.
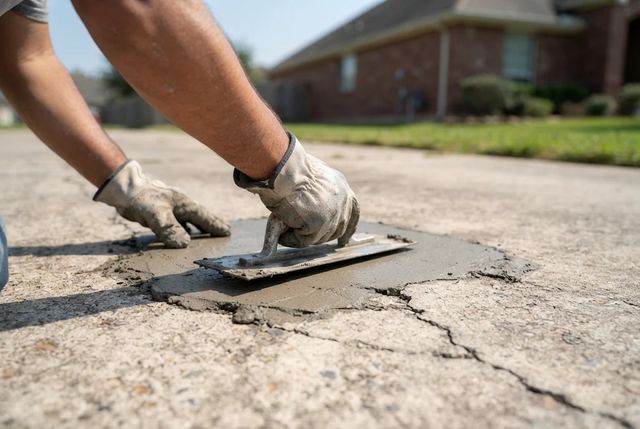
Crack repair, patching, resurfacing and panel replacement for driveways, sidewalks, patios and garage floors.
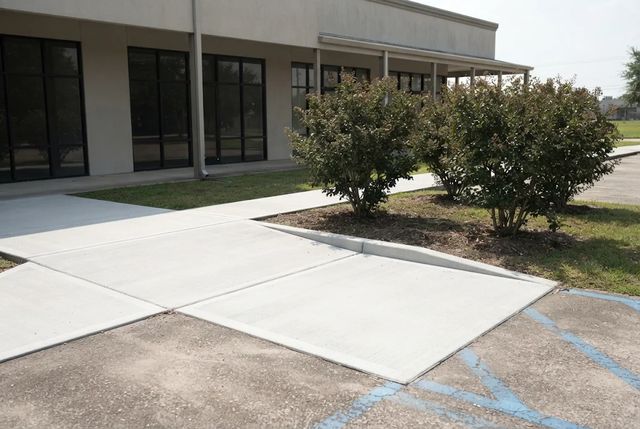
Sidewalks, curb ramps, parking pads, dumpster pads and equipment slabs for small businesses and property managers.
See all concrete services or check our Pasadena service area.
Tell us about your project and we will follow up to talk through the details and set up a time to look at the site. Prefer to talk now? Call anytime.
Tell us a little about the project. We will contact you using the phone number you provide.